Arundel Avenue Flixton Sold
Marketed by



Locate Estate Agent - Urmston
5, Station Bridge, Manchester, M41 9SB
Monday
09:00 - 17:30
Tuesday
09:00 - 17:30
Wednesday
09:00 - 17:30
Thursday
09:00 - 17:30
Friday
09:00 - 17:30
Saturday
09:00 - 16:00
Sunday
11:00 - 14:00
Katherine Mortimer
Floorplans


Map
Street View
Features
No vendor chain
Large corner plot
Four bedrooms
Well presented
Downstairs WC
Popular location
Off road parking
Detached garage
Viewing advised
Description
NO VENDOR CHAIN! LOCATE ESTATE AGENT are delighted to bring to the market this well presented four bedroom semi-detached property located on the popular Arundel Avenue in Flixton. This desirable dwelling offers an abundance of space making this the ideal family home. The space continues to the outside as the property occupies a large corner plot offering you the option to further extend (Subject to planning). Located close to all Local amenities and transport links this really is one to be viewed. The accommodation comprises of hallway, bay fronted living room/dining room, fitted kitchen and downstairs WC. To the upstairs are the four bedrooms and fitted three piece bathroom. The property is double glazed and warmed by gas central heating. To the outside front is the landscaped garden whilst to the side and rear is a patterned concrete driveway leading to the detached garage. To book your viewing contact the Locate team at our Urmston office.
Hallway
Wood effect flooring. Central heating radiator.
Living room
7.88 m x 4.49 m (25'10" x 14'9")
UPVC double glazed bay window to front. Wooden glazed French doors. UPVC double glazed window to rear. Wood effect flooring. Central heating radiators.
Kitchen
3.93 m x 2.67 m (12'11" x 8'9")
UPVC double glazed windows to front and rear. A range of fitted wall and base units. Square edged worktops. Built in electric oven. Gas hob. Overhead extractor fan.
Downstairs WC
UPVC double glazed windows to side and rear. Tiled floor. Low level WC. Wash hand basin.
Landing
Shaped. Closed balustrade.
Bedroom one
4.22 m x 2.61 m (13'10" x 8'7")
UPVC double glazed window to front. A range of fitted wardrobes. Central heating radiator.
Bedroom two
3.66 m x 2.61 m (12'0" x 8'7")
UPVC double glazed window to rear. Central heating radiator.
Bedroom three
2.68 m x 1.87 m (8'10" x 6'2")
UPVC double glazed window to front. Wood effect flooring.
Bedroom four
3.93 m x 2.67 m (12'11" x 8'9")
UPVC double glazed window to front and rear. Central heating radiator.
Outside
Additional Information
| Bedrooms | 4 Bedrooms |
|---|---|
| Bathrooms | 2 Bathrooms |
| Receptions | 2 Receptions |
| Additional Toilets | 2 Toilets |
| Kitchens | 1 Kitchen |
| Dining Rooms | 1 Dining Room |
| Tenure | Freehold |
| Rights and Easements | Ask Agent |
| Risks | Ask Agent |
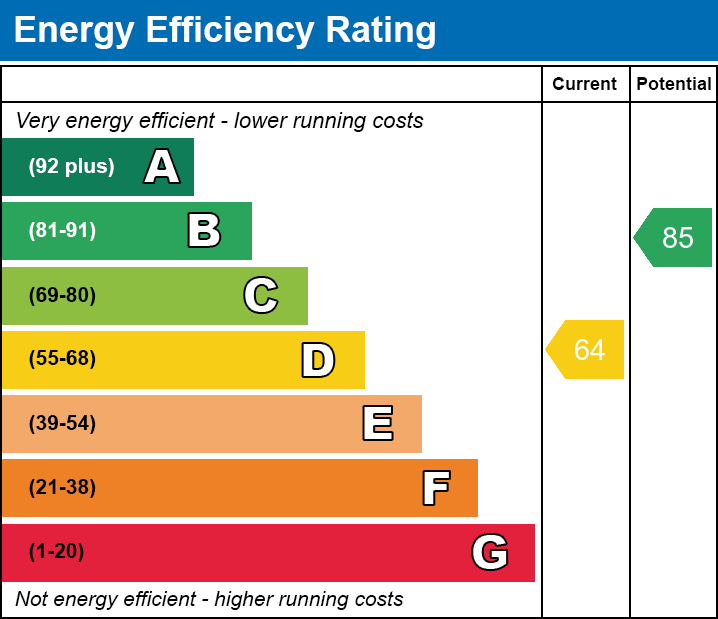
EPC Charts